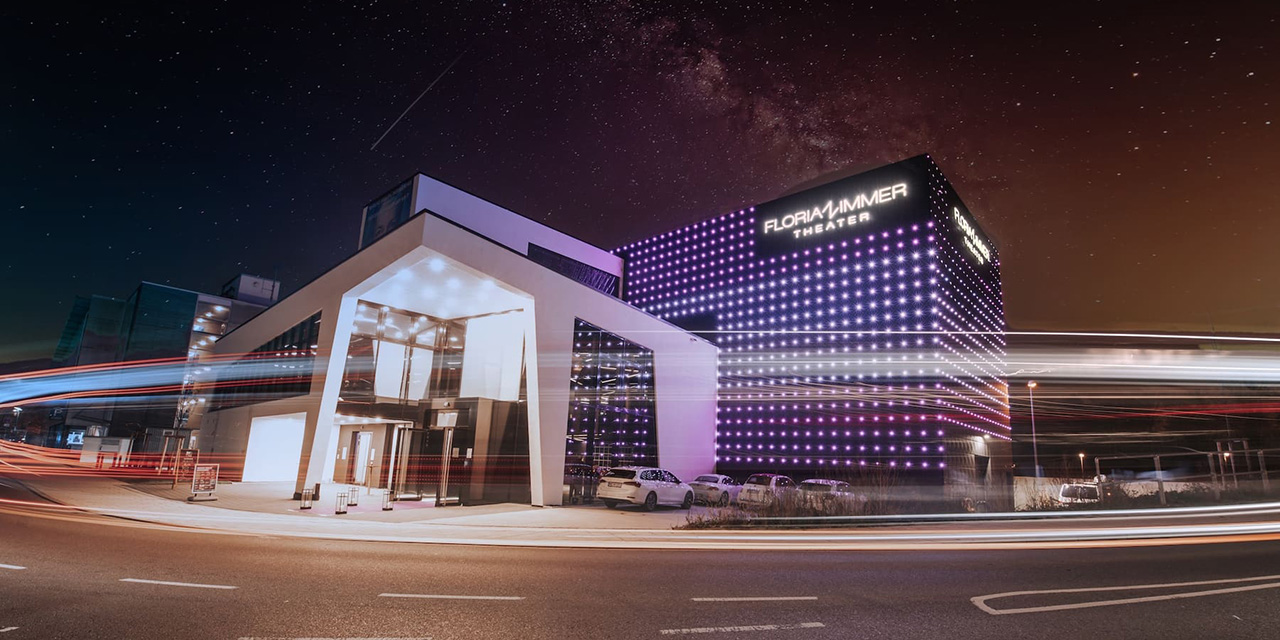
The venue can be used in a modular way: the showroom offers space for events with around 200 guests in theatre-style seating; the event gallery and foyer are suitable for standing receptions, breakouts or catering areas; the private boxes are ideal for smaller groups and exclusive banquets. Depending on the setup, events with up to approximately 300 participants are feasible, with dinner capacities determined by the individual room concept. For meetings and trainings, a 40 m² 4K LED wall is available, providing a high-end alternative to conventional beamers. Content such as presentations, brand visuals or event designs can be customised – from logo integrations to visual staging for show moments.
In addition to one-off events, regular bookings are explicitly welcomed – for example weekly or monthly trainings, sales meetings or community gatherings. For corporate celebrations and company events, show, menu, technical production and event flow can be planned from a single source. The venue is also set up for weddings where ceremony, dining and evening program all take place under one roof; the magic show can be flexibly added as a program element here as well.
Catering is provided in cooperation with an experienced partner from the Ulm restaurant scene. The in-house team operates the event technology including LED wall, lighting and sound. The theater holds the "Bayern barrierefrei" accessibility label, offers complimentary parking directly at the venue and is located at the Grethe-Weiser-Straße bus stop in Neu-Ulm – with convenient access to Ulm and the Danube.
 Standard equipment

 Natural lights in all rooms

 WLAN
 PC/Laptop
 Brochure stand
 Sound system
 Podium
 Speaker's desk
 Air conditioning
 Parking
 In-house catering
 External catering possible
 Room darkening
 Modular display systems
Bus stop 0,0 km
Central Station Neu-Ulm 1,5 km
Motorway 7 km
| Size in sqm |
 Theater style |
 Classroom |
 U Shape |
 Boardroom |
 Banquet style |
 Stand-up reception |
|
| Gesamtes Theater | 0 | 200 | - | - | - | - | - |
| Showroom | 0 | 200 | - | - | - | - | - |
| Eventgalerie | 0 | - | - | - | - | 50 | 80 |
| Foyer | 0 | - | - | - | - | - | 150 |
| Logen (5) | 0 | - | - | - | - | 50-60 | - |
 |
|
 |
|
 |
|
 |
|
 |


